5114 Wessling Lane Bethesda, MD 20814
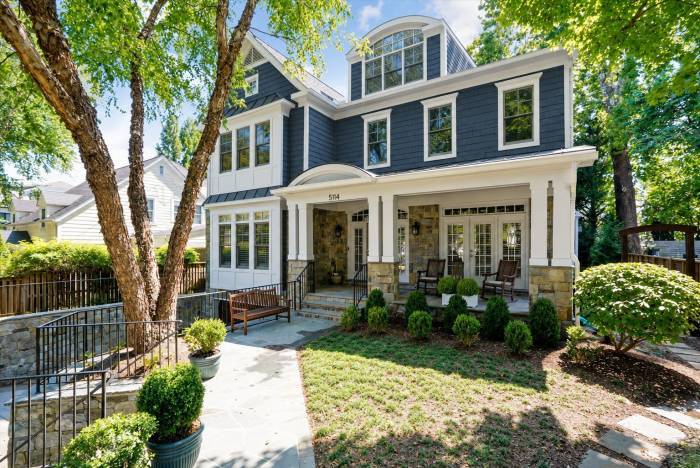
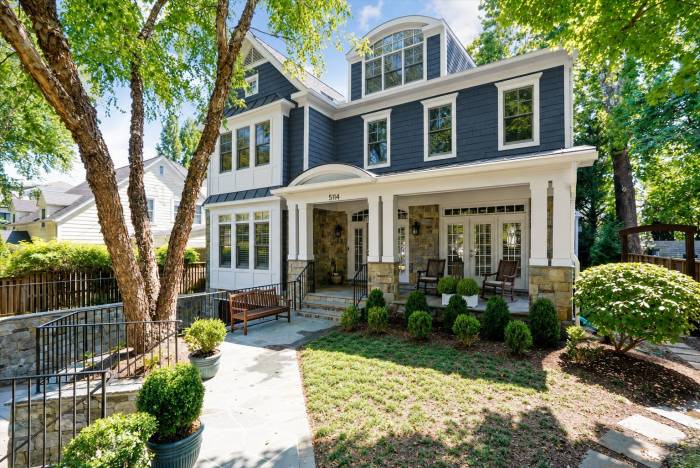
Welcome to 5114 Wessling Lane, nestled in the highly sought-after Bradley Hills neighborhood, this exceptional stone-front residence offers four finished levels, an elevator, 6 bedrooms, 5.5 bathrooms, and more than 6,500 square feet of beautifully designed living space. Combining timeless craftsmanship with modern luxury, this home is thoughtfully appointed for both elegant entertaining and comfortable everyday living.
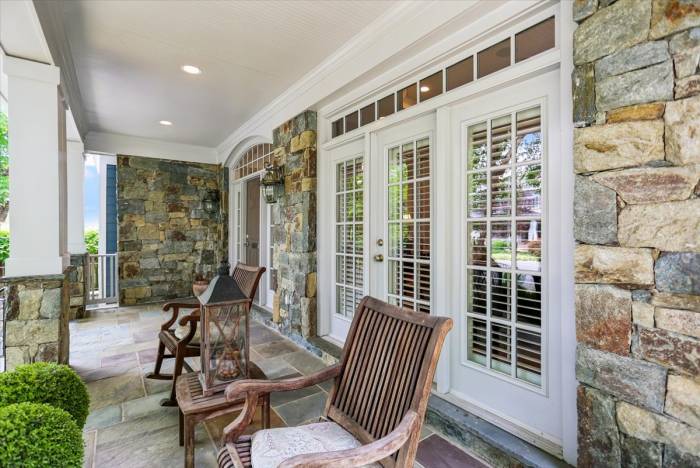
A flagstone front walk and inviting covered porch with a wainscoted ceiling create a warm first impression. Inside, an impressive wide foyer welcomes you to a home featuring hardwood floors, plantation shutters, extensive wainscoting, crown molding, recessed lighting, tray ceilings, and graceful arched entryways throughout the main level.
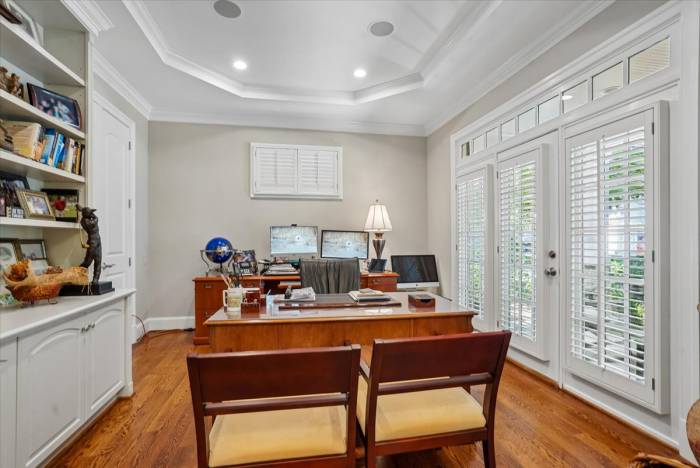
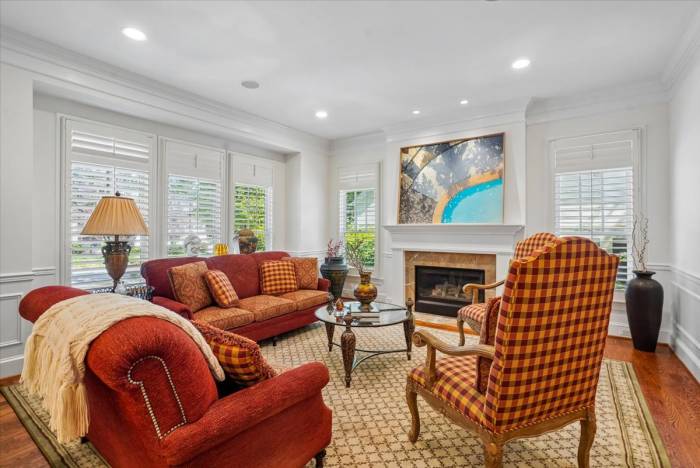
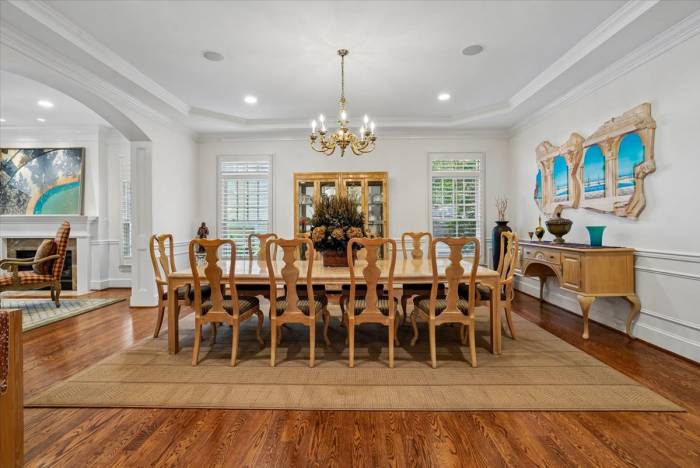
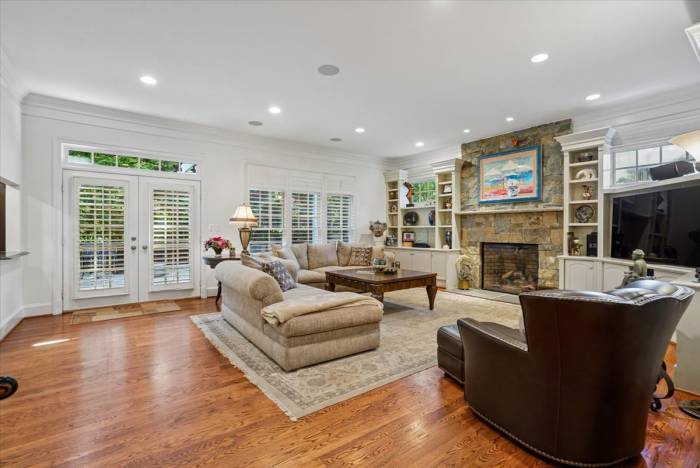
The main level includes a sophisticated living room with a fireplace and mantel, a private executive office with glass pocket doors, custom built-ins, tray ceiling, large closet, and French doors opening to the front porch. A banquet-sized dining room provides the perfect setting for formal gatherings, while the spacious family room features a striking stone gas fireplace, custom built-ins, and French doors leading to the outdoor living spaces.
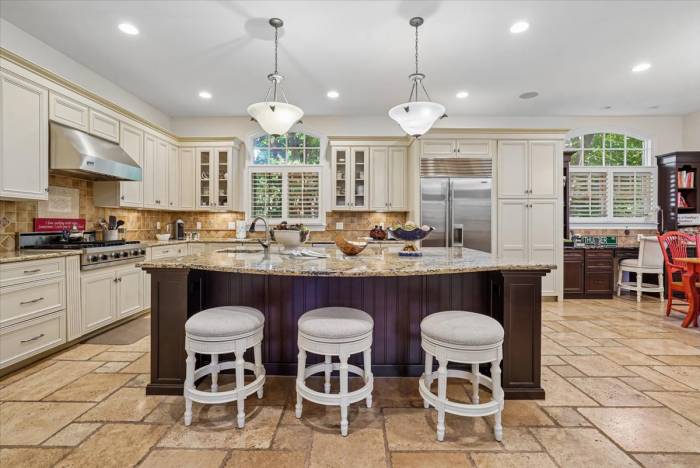
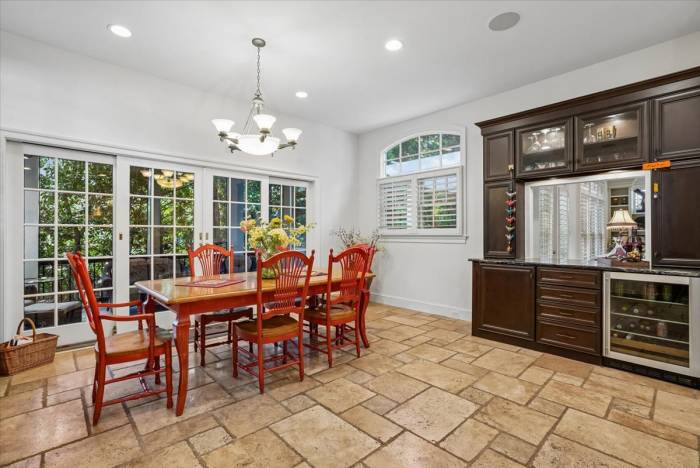
The gourmet chef’s kitchen is a standout, boasting travertine stone flooring, granite countertops, an oversized center island with prep sink, instant hot water, Viking six-burner gas cooktop, double wall ovens, built-in microwave, oversized refrigerator, two dishwashers, pantry with roll-out shelving, built-in desk area and abundant cabinetry. The adjoining breakfast area features dramatic quad French sliders opening to the screened porch. A granite butler’s pantry with beverage refrigerator provides seamless access between the kitchen and family room.
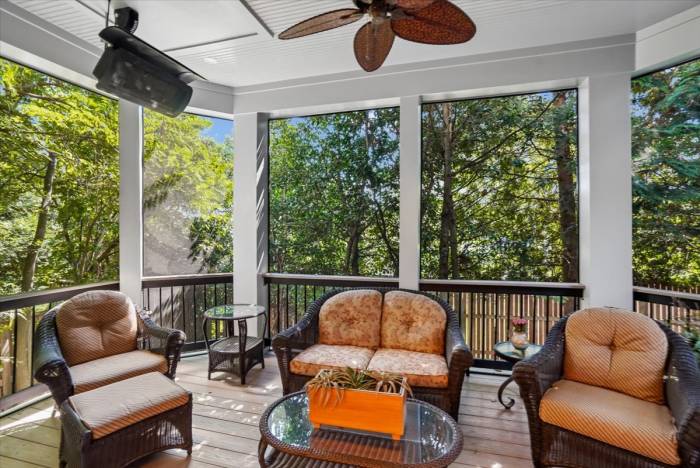
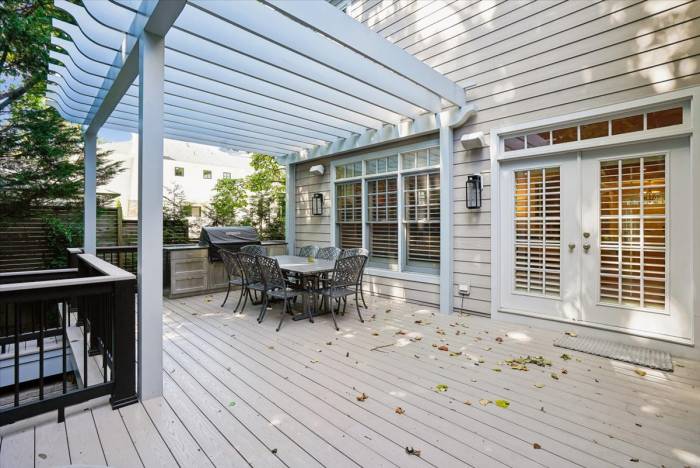
Outdoor living is equally impressive with a recently updated screened porch featuring a ceiling fan, heater, and TV wiring. The expansive Trex deck includes a pergola, built-in gas firepit, outdoor grill with storage, and overlooks the fully fenced backyard.
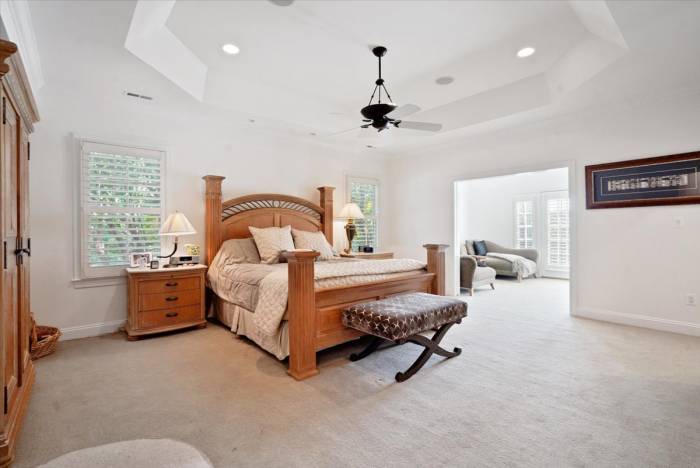
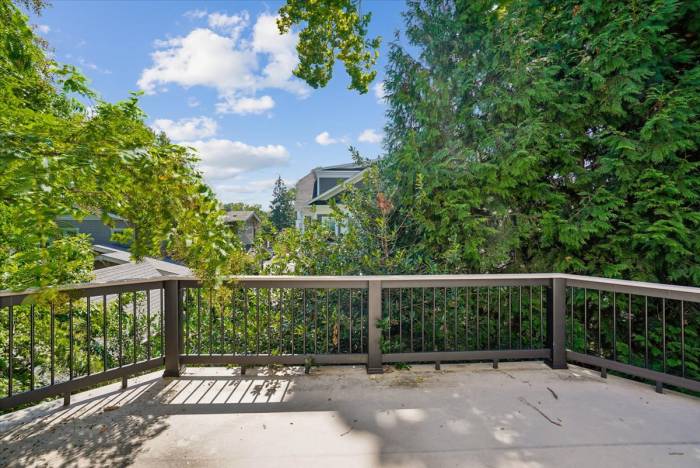
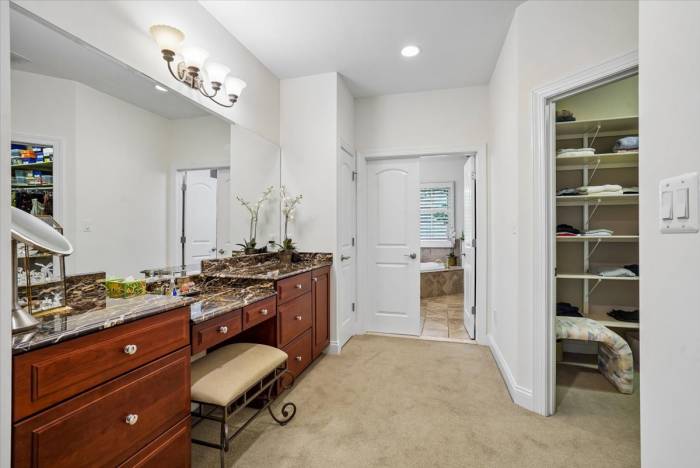
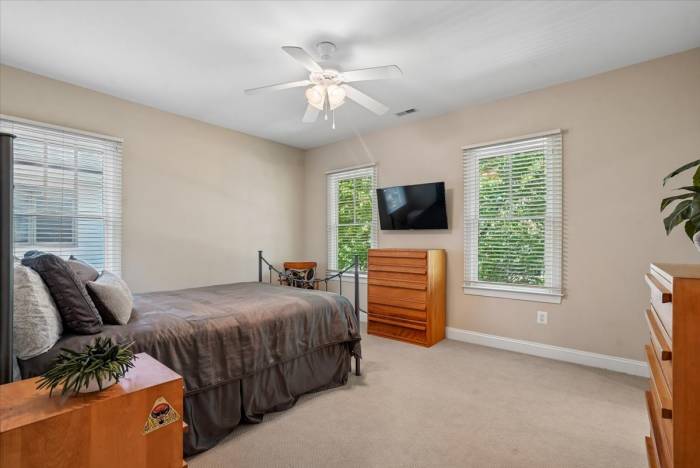
Upstairs, the luxurious primary suite serves as a private retreat with a tray ceiling, separate sitting room with pocket doors, quad French doors opening to a private deck, dual custom walk-in closets, and a built-in makeup vanity. The spa-inspired primary bath offers a jetted soaking tub, oversized steam shower with dual shower heads and bench seating, dual granite vanities, stone tile flooring, and additional storage. Three additional oversized bedrooms, two full bathrooms, and a well-equipped laundry room with sink and extensive cabinetry complete this level.
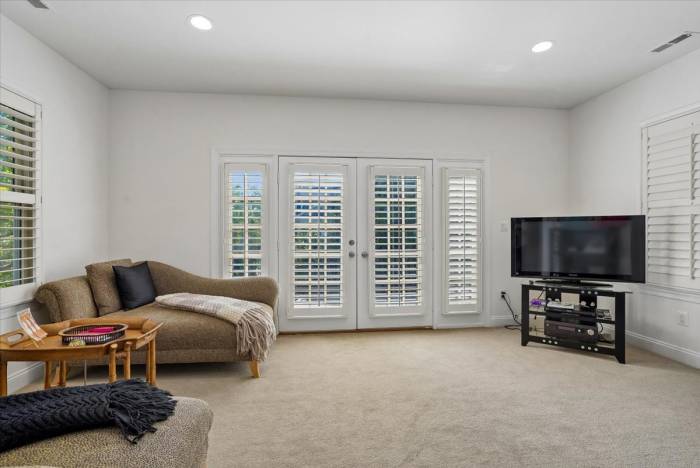
The fourth level provides exceptional flexibility with a spacious living area, large bedroom, full bath, and additional storage—ideal for guests, an au pair suite, or a private retreat.
The walkout lower level features a large recreation room with laminate flooring, an additional bedroom with walk-in closet, full bathroom, multiple storage closets, utility room, and direct access to the backyard.
Additional highlights include:
- Elevator servicing multiple levels
- Oversized two-car garage with hot and cold water and finished flooring
- Whole-house speaker system, including the screened porch
- Tilt-up windows in the family room
- Two water heaters
- Built-in generator
- Central vacuum system
- Dimmer-controlled lighting throughout
- Electric car charger in garage
This extraordinary Bradley Hills residence offers an exceptional combination of space, luxury, functionality, and thoughtful design in one of the area’s most desirable neighborhoods and is in the Bethesda-Chevy Chase High School Cluster.
Property Details
City: Bethesda
State: MD
Zip: 20814
Subdivision: Bradley Hills
MLS#: MDMC225560
Baths: 5.5
Square Feet: 6,552
Lot Size: 7,773
Garage: 2 car
Year Built: 2004
Status: Active
Photo Gallery